
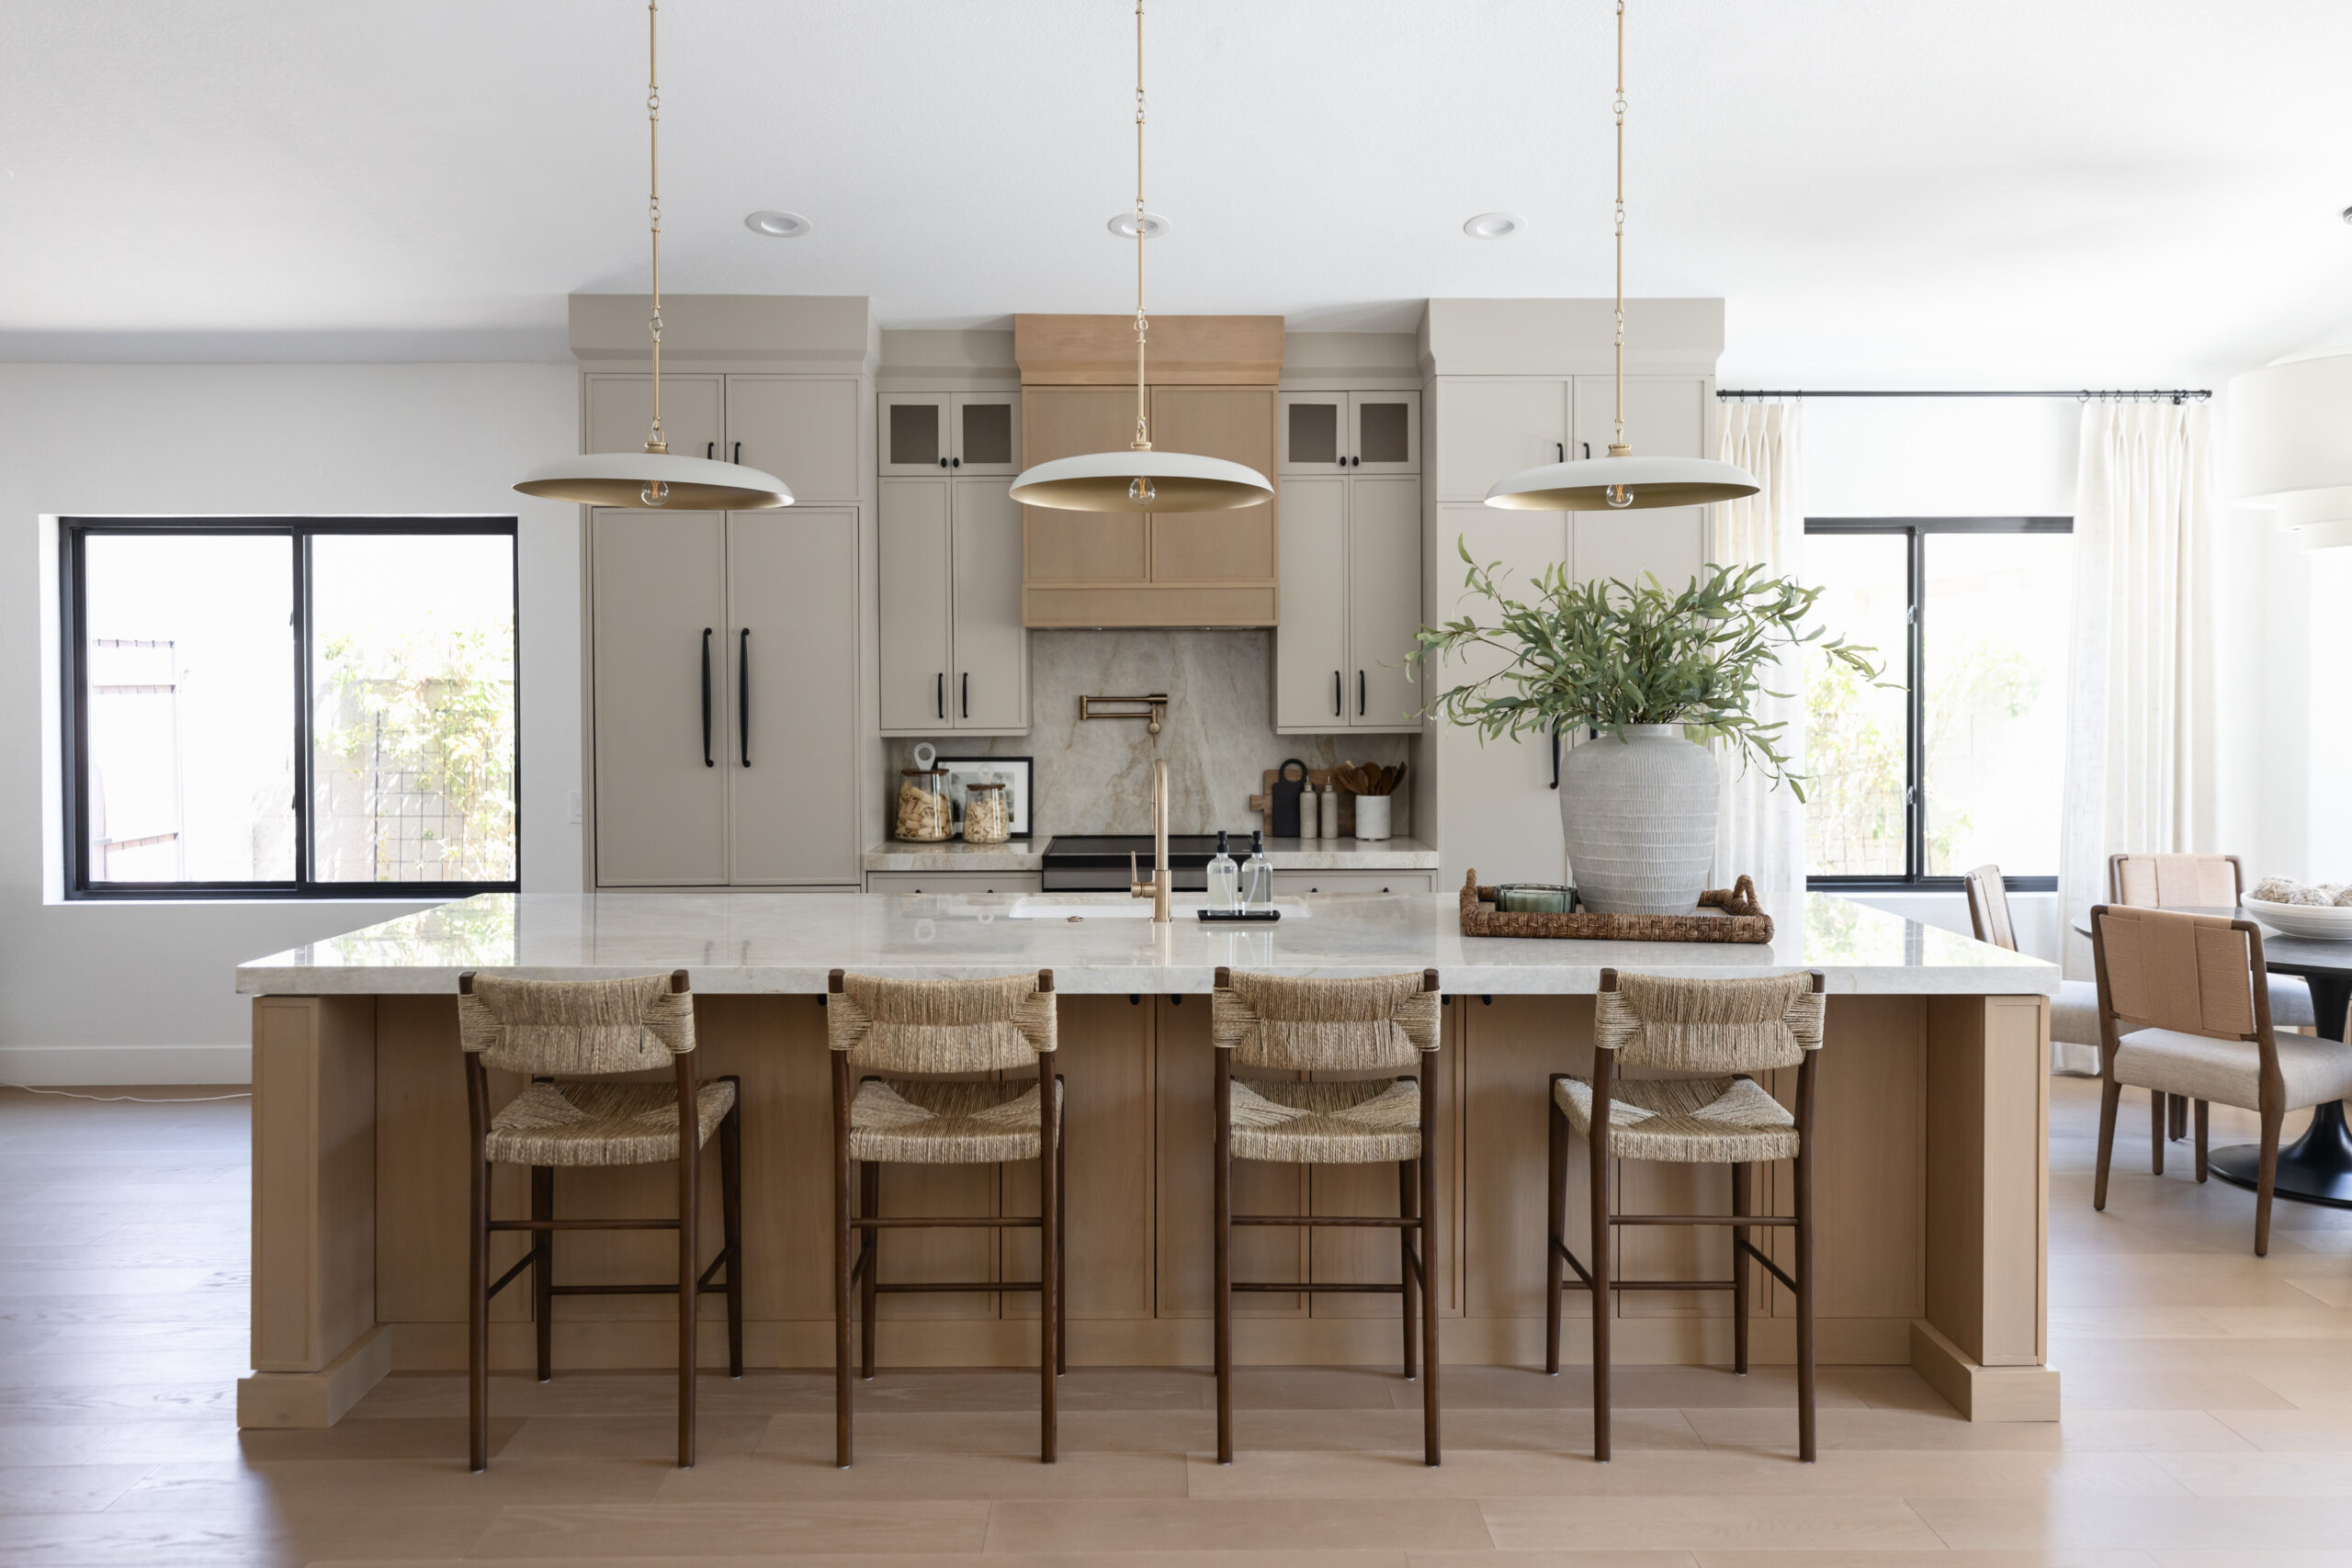


Photography by Lifecreated
Rethinking the Layout
Every successful kitchen remodel starts with understanding how the space functions. For this project, our clients struggled with a small kitchen that felt closed off from the rest of the home. Instead of simply updating finishes, the lead designer Katie, focused on the layout itself, exploring ways to maximize the existing footprint and create a more open-concept kitchen.
By removing a wall and rethinking the floor plan, our team, along with RDH, were able to transform the kitchen into a bright, connected space that feels significantly larger without adding square footage.

The Finished Open-Concept Kitchen

The Original Kitchen Layout
Reimagining the Space
The original kitchen layout created several challenges. Limited sight lines and a lack of natural flow made the space feel smaller than it actually was, while the separation between the kitchen and neighboring rooms prevented the home from functioning as a cohesive whole. Although the kitchen had plenty of potential, it needed a thoughtful redesign to better support the way our clients live, cook, and entertain.
Before making any design decisions, we carefully studied the home’s floor plan to determine where structural changes could have the greatest impact. We identified an existing wall that divided the kitchen from the surrounding living spaces, creating an unnecessary barrier that interrupted both movement and connection throughout the home. Removing that wall instantly changed the feel of the space, opening the kitchen to the adjacent rooms and allowing natural light to travel farther throughout the home.

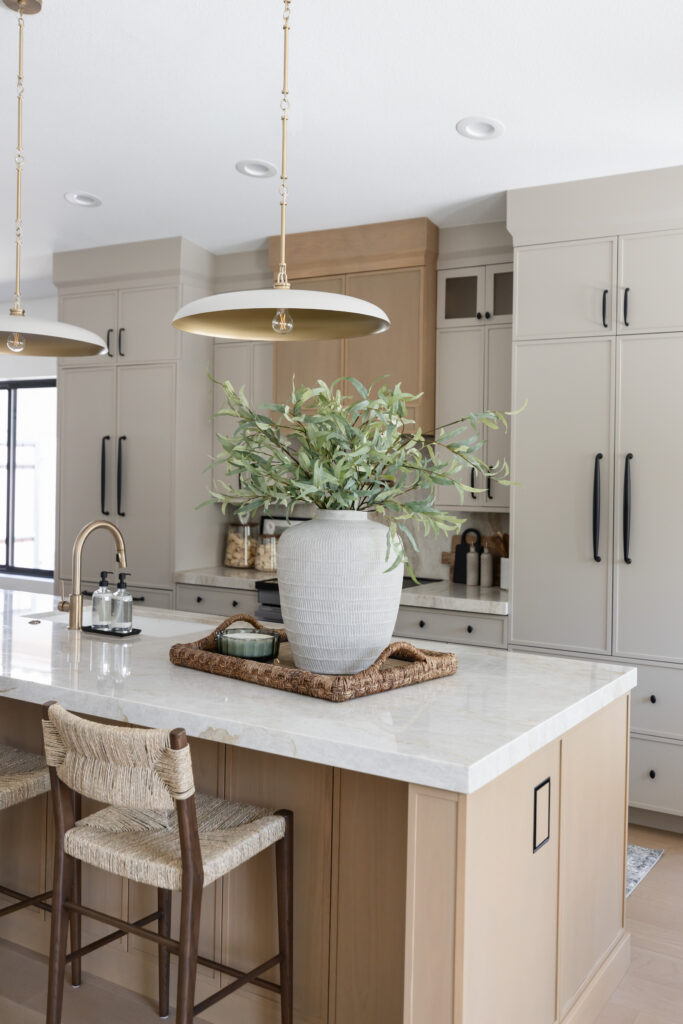
Photography by Lifecreated
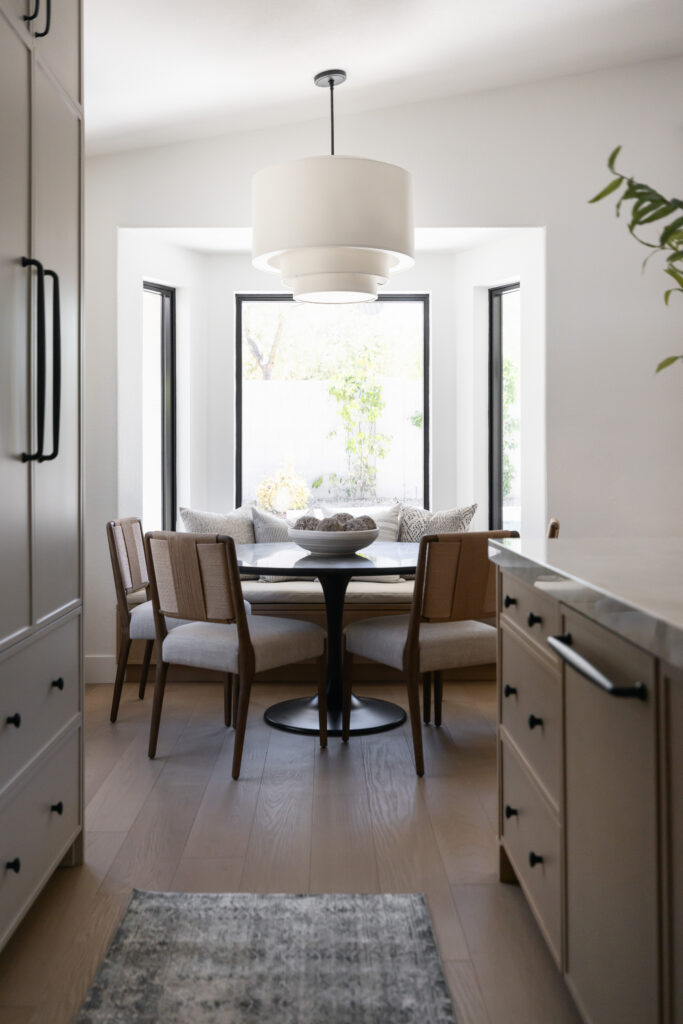
Designed to Last
One of the most rewarding aspects of this renovation is that the transformation was achieved without increasing the home’s footprint. Many homeowners assume that solving a small kitchen problem requires a costly addition, but this project demonstrates that strategic floor plan changes can be just as impactful. By reimagining the existing space and removing barriers, we were able to create an open-concept kitchen that feels spacious, welcoming, and tailored to the client’s needs.
At the heart of every kitchen renovation is the balance between form and function. A successful remodel is not simply about selecting beautiful finishes or following current trends, it’s about understanding how a space is used and designing around the people who call it home. Through thoughtful planning and intentional design, this once-cramped kitchen has been transformed into an inviting gathering place that will serve our clients for years to come.

Photography by Lifecreated
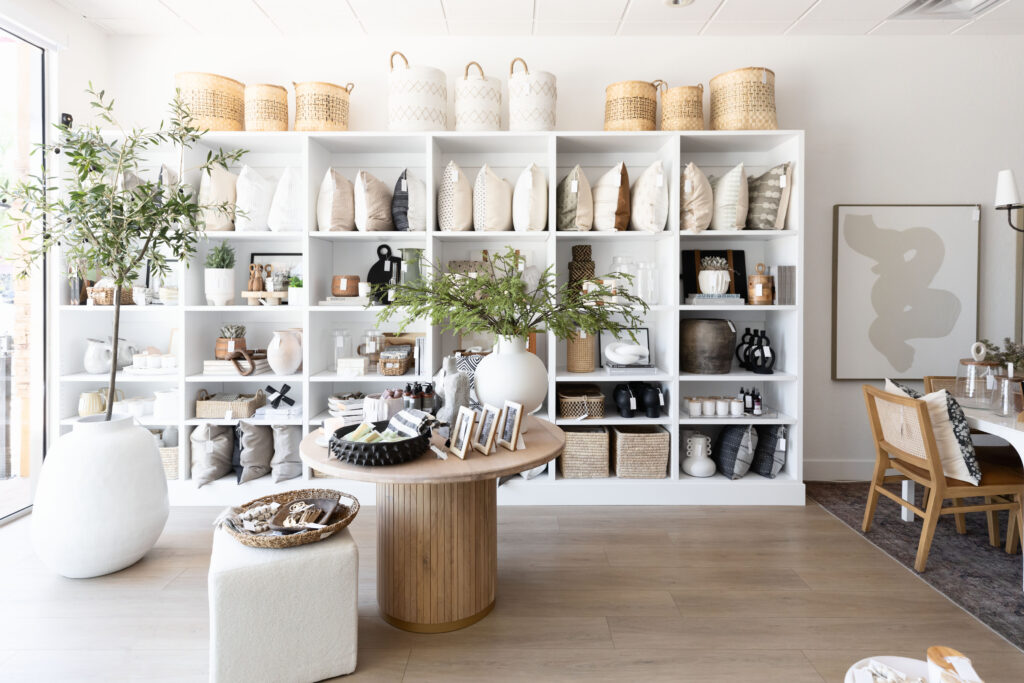
Shop Our Decor
Are you interested in designing your space on a larger scale? Consider collaborating with our design team!
Want to see more images from this project? See the full project portfolio below!
